




Why Kingspan QuadCore KS1000RW Roof Panels Are Quicker Than Traditional Timber Roofing
A Real-World Look at a Typical Build
The photo shows a common stage in many garden room, studio, shed, or small extension builds: a timber-framed structure with OSB walls, a raised timber base, and a roof framework under way. Rafters that appear to be 2x8 (doubled and bolted together to form roughly 4x8 sections on each run), plus cross timbers/noggins between them, are already in place. The building looks to be in the 3.6–4.6 m wide range, with roughly 18 doubled rafter runs across the length.
This is a solid, traditional approach – but it is also slow, multi-stage, and weather-sensitive. Using 137 mm or 150 mm Kingspan QuadCore KS1000RW insulated roof panels instead changes the timeline dramatically. These panels can span the width with no intermediate rafters or purlins required (subject to load calculations and support details), and the roof can typically go on in a single day, even in wet weather. Strong winds are essentially the only weather stopper.
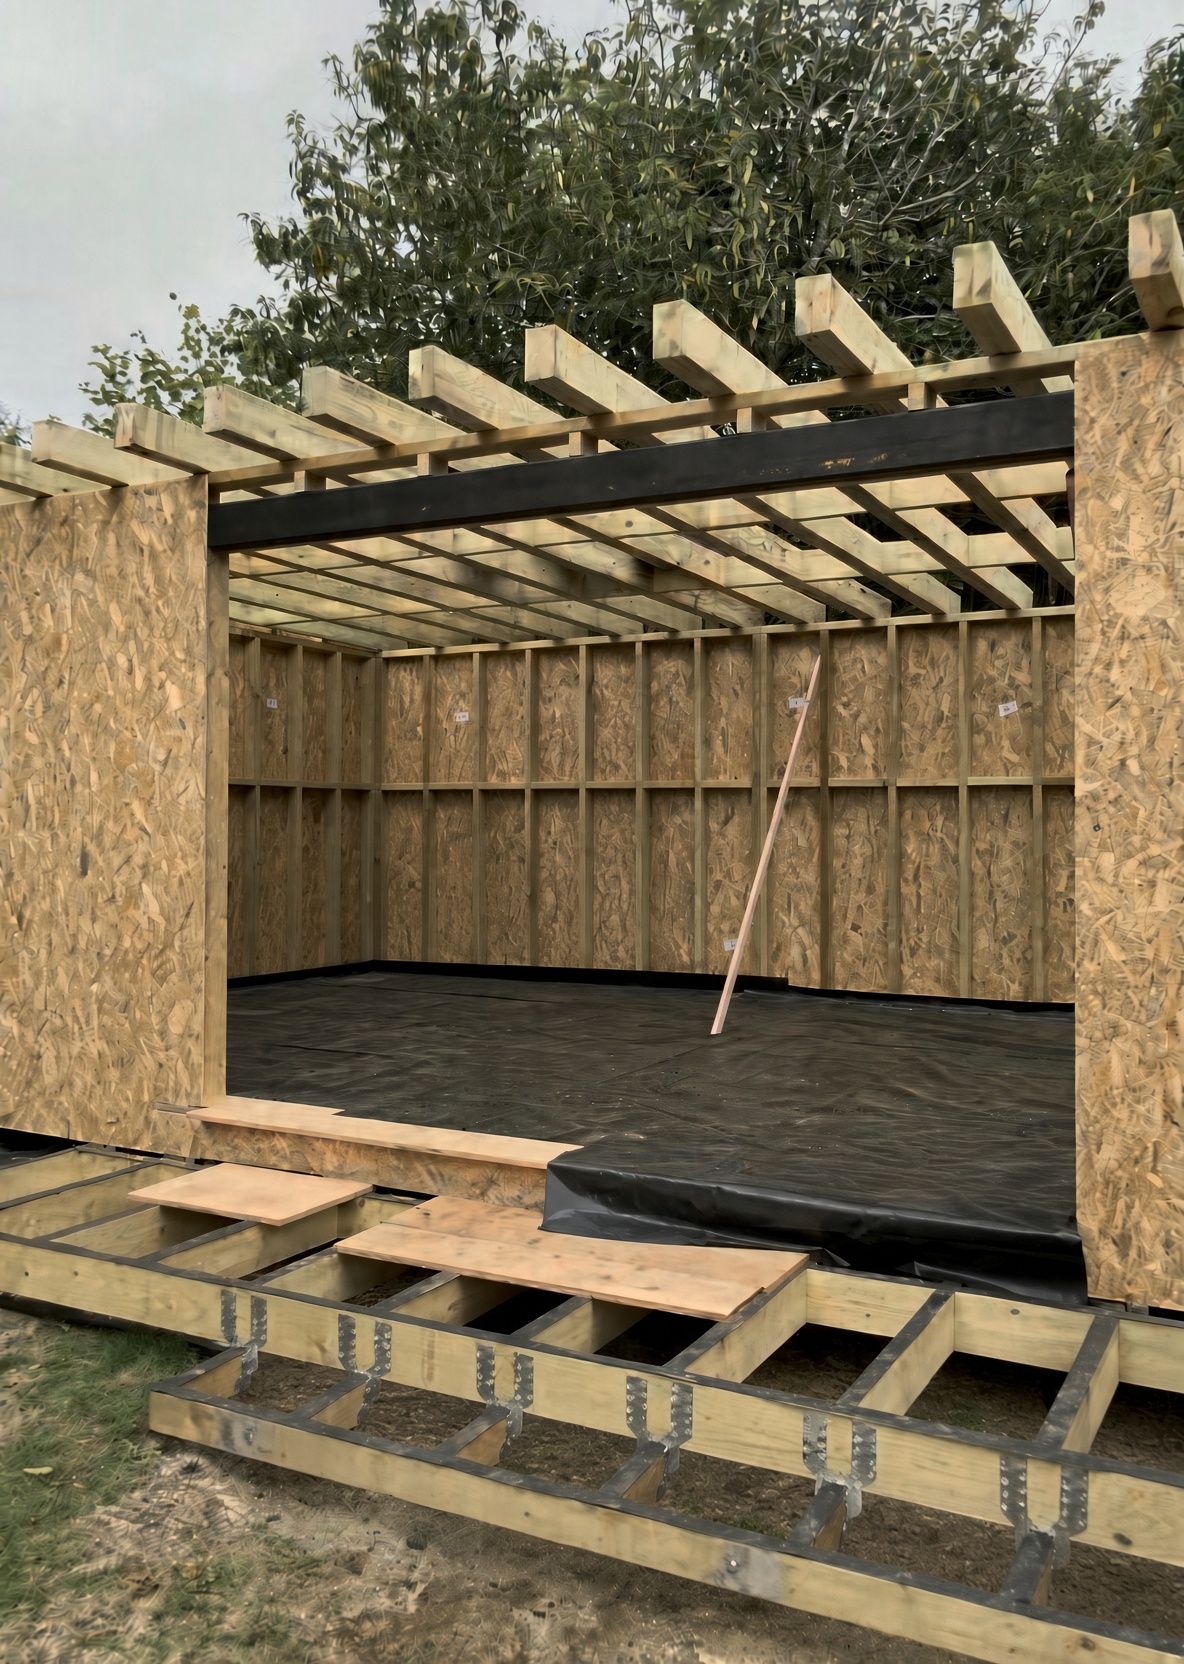
The Traditional Timber Route (as seen in the photo)
Here’s the typical sequence after the walls and perimeter supports are ready:
1. Rafter framing – Cut, pair, bolt, and fix the doubled 2x8 rafters (plus noggins/blocking for stiffness and later board support). With ~18 runs on a building of this size, this is substantial carpentry work: measuring, cutting, drilling, bolting, temporary bracing, and accurate setting-out. Realistic time for two people: 1–2 full days.
2. Ceiling boarding – Fix boards (ply, OSB, or plasterboard) to the underside of the rafters to form the finished ceiling or a base for finishes. Another half-day to a full day.
3. Insulation – Cut and fit insulation between the rafters. Care is needed to minimise gaps and thermal bridging from the timber itself. Half a day.
4. Outer decking/boarding – Sheet the top of the rafters to create a substrate. Another day.
5. Rubber (EPDM or similar) roofing – Clean and prepare the deck, apply adhesive or fully bond the membrane, form seams, flashings, and details at edges, penetrations, and junctions. This stage almost always needs fine, dry weather and careful workmanship. 1–2 days of skilled labour, plus potential waiting time of days or longer for suitable conditions.
Total active labour for the roof: commonly 5–7 days for a small crew (plus any weather delays). Multiple materials deliveries, more site waste, cold bridges through the timber, and the building remains vulnerable until the membrane is complete and detailed. The finished underside still needs decorating or further finishes in many cases.
The KS1000RW Panel Alternative
Kingspan QuadCore KS1000RW is a factory-made through-fix trapezoidal insulated roof panel (1,000 mm cover width). The 137 mm core version has an overall thickness of ~168 mm, a U-value of approximately 0.13 W/m²K, and weighs around 12.7 kg/m². The 150 mm core is ~181 mm overall, U-value ~0.12 W/m²K, and ~13.2 kg/m². Both use QuadCore insulation (λ ≈ 0.018 W/m·K) between steel facings.
For a building 3.6–4.6 m wide, these thicknesses can typically span from wall plate to wall plate (or eaves support to ridge support) with no intermediate rafters. You need only a suitable perimeter bearing (minimum bearing widths apply – check project-specific details). Panels are custom-cut to length (standard range roughly 1.8–14 m) so they run from eaves to ridge in single lengths where possible.
Typical installation for a roof of this size:
• Panels arrive ready (insulation, internal liner, and external weather sheet in one).
• Lift into position (manual handling or simple mechanical help for longer panels).
• Fix through the crowns/valleys into the supports with appropriate fasteners.
• Close side laps (factory seals available) and complete eave, ridge, and verge details.
With 2–3 people, a straightforward roof of this scale is routinely finished in one day. The roof is immediately insulated, structurally sound, and weathertight. Work can continue underneath even if it rains. The internal face is already a clean liner – no separate ceiling board or insulation fill required. There are no timber cold bridges through the roof plane, and thermal performance is consistent and high.
Kingspan and the product literature emphasise the single-fix, prefabricated nature: the panel replaces the multi-layer build-up, reduces secondary structure, and makes the building wind- and watertight far sooner.
Direct Comparison
|
Aspect |
Traditional Timber + Rubber |
KS1000RW 137/150 mm Panels |
|
Intermediate supports |
Many doubled rafters + noggins |
None needed for typical 3.6–4.6 m spans |
|
Active labour (roof) |
5–7+ days |
~1 day |
|
Weather dependency |
High (especially rubber membrane) |
Low (wet weather OK; strong wind is main limit) |
|
Materials & trades |
Multiple (timber, boards, insulation, membrane) |
One primary product + fixings/flashings |
|
Thermal bridging |
Significant through rafters |
Continuous insulation, minimal bridging |
|
Time to weathertight |
End of multi-day process |
Same day as installation |
|
Internal finish |
Additional boarding/finishes often needed |
Clean liner already present |
The labour and programme savings are substantial. Fewer days on site, less weather risk, lower waste, and a better-performing roof envelope often make the overall installed cost competitive, even before counting reduced heating bills from the superior U-values and airtightness.
Practical Notes
Panels need a minimum roof pitch of 4° after deflection and proper end/side detailing. Fastener layouts follow wind loads and manufacturer guidance. For DIY or small commercial builds, the process is straightforward once supports are ready – many garden-room and studio projects use exactly this approach. The Insulated Panel Store supplies custom-cut QuadCore KS1000RW panels (from around £36/m² ex VAT depending on specification) with assisted delivery options, and they are widely used for exactly these types of pitched roofs on garden rooms, studios, and similar structures.
If you are looking at a build similar to the one in the photo, switching the roof to 137 mm or 150 mm KS1000RW panels removes the entire rafter, boarding, insulation, and membrane sequence. You get the roof on in a day, in almost any weather short of high winds, with no intermediate timber and excellent long-term thermal and structural performance.
Ready to plan your roof? Check current options, thicknesses, and custom lengths at The Insulated Panel Store, or speak to the team for span and detailing advice on your specific dimensions.
www.insulatedpanelstore.co.uk