



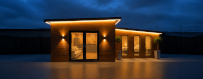

Thinking about adding a garden room, home office, studio or workshop? One of the first questions is almost always: do I need planning permission? The good news is that in most cases across the UK the answer is no — provided you stay within the national permitted development (PD) rules.
This guide focuses primarily on England (where the majority of cases and detailed guidance sit), with clear notes on the differences in Scotland, Wales and Northern Ireland. The rules are based on the Town and Country Planning (General Permitted Development) Order 2015 (as amended) — Class E — and remain stable as of 2026.
1. Short Answer
Most garden rooms, home offices, studios, gyms or workshops on a house in England do not need planning permission. They fall under permitted development as outbuildings, provided they meet all the limits and conditions below and are used only for purposes incidental to the main house.
If any limit is breached, or the property has restricted rights, you will need full householder planning permission.
2. Core Permitted Development Rules (Class E) – England
These rules apply to houses only (not flats or maisonettes). The building must be for a purpose incidental to the enjoyment of the dwellinghouse — for example a home office, gym, studio, playroom, storage or hobby space. It cannot be self-contained living accommodation, a separate dwelling, primary residential use (bedroom + kitchen + bathroom as independent living), or a commercial use that changes the character of the property.
|
Rule |
Limit |
|
Storeys |
Single storey only |
|
Eaves height |
Maximum 2.5 m (measured where the lowest point of the roof meets the outside wall) |
|
Overall height (more than 2 m from any boundary) |
4 m for dual-pitched or hipped roof; 3 m for any other roof (flat, mono-pitch, etc.) |
|
Overall height (any part within 2 m of a boundary) |
2.5 m maximum — this is the rule that catches most people |
|
Position |
Not forward of the principal elevation (i.e. not in the front garden facing the road) |
|
Coverage |
All outbuildings + extensions together must not cover more than 50% of the curtilage of the original house (excluding the footprint of the original house itself) |
|
Raised platforms / verandas / balconies |
Not permitted. A platform must not exceed 0.3 m in height |
|
Height measurement |
From the highest natural ground level immediately adjacent to the building to its highest point |
Important: There is no absolute maximum floor area under Class E. The binding constraints are height, position, the 50% coverage rule, and incidental use.
“Original house” means the house as first built, or as it stood on 1 July 1948 (if older). Previous owners’ extensions still count towards the 50% limit.
3. When You Do Need Planning Permission
You will normally need a full planning application if any of the following apply:
• Any of the height, position, coverage or platform limits above are exceeded.
• The building is forward of the principal elevation.
• It is used as self-contained living accommodation, a separate dwelling, or primary residential use (or intended for that).
• The property is a flat or maisonette.
• Listed building — any outbuilding in the curtilage requires planning permission and listed building consent.
• Designated land restrictions apply (National Parks, the Broads, Areas of Outstanding Natural Beauty / National Landscapes, conservation areas, World Heritage Sites):
• Buildings more than 20 m from the house are limited to a total of 10 m² coverage.
• Side elevations (between a side wall of the house and the boundary) require planning permission.
• An Article 4 Direction has removed PD rights in your area (common in some conservation areas or new estates).
• A previous planning condition has removed PD rights.
• The house was created via certain permitted development change-of-use rights.
Always check your specific property on the local planning authority’s map or contact them. A Lawful Development Certificate (LDC) is strongly recommended for peace of mind and for future sale.
4. Building Regulations (Completely Separate from Planning)
Planning permission and Building Regulations are independent systems. For detached outbuildings in England:
|
Floor Area / Use |
Building Regulations Position |
|
Under 15 m² internal floor area + no sleeping accommodation |
Usually fully exempt from Building Regulations |
|
15–30 m² internal floor area + no sleeping accommodation |
Exempt if the building is at least 1 m from any boundary OR constructed substantially of non-combustible materials |
|
Over 30 m² or any sleeping accommodation |
Full Building Regulations approval required (structure, fire, insulation/energy, ventilation, etc.) |
Any electrical work is normally notifiable under Part P regardless of size. Plumbing or drainage connections can also trigger requirements.
Relevance to insulated panel kits: Metal-faced panels (such as Kingspan QuadCore) are often non-combustible or substantially so, which can help structures in the 15–30 m² band stay exempt when close to a boundary. Always confirm with your local Building Control body.
5. Differences Across the UK
• England: Rules set out above (Class E of the GPDO).
• Wales: Very similar to England (height limits, 50% coverage, 2 m boundary rule).
• Scotland: Generally allowed at the rear; maximum height 4 m (dual-pitch); if within 1 m of the boundary the height drops to 2.5 m; different curtilage calculation in places; stricter limits in designated areas (often a 4 m² footprint limit in conservation areas).
• Northern Ireland: Closely mirrors England (maximum 4 m height, 2.5 m near boundary, not forward of the principal elevation, incidental domestic use). Check the exact local order.
Always verify with the relevant national planning portal or local authority, as local interpretation and Article 4 Directions vary.
6. Practical Tips for Garden Room Buyers
Especially useful if you are considering an insulated panel kit:
1. Measure carefully from the highest adjacent ground level and confirm the exact distance to every boundary.
2. Factor in existing sheds, garages, extensions and previous owners’ buildings for the 50% rule.
3. Keep the use clearly incidental (home office, studio or gym). Adding a bed + kitchen + independent facilities risks turning it into a material change of use.
4. Obtain a Lawful Development Certificate before ordering if you want written confirmation from the council.
5. Even when PD and Building Regulations exempt, ensure structural soundness, proper foundations, and compliant electrics.
6. In designated areas or listed properties, speak to the planning officer early — the restrictions are real.
Ready to Build?
Once you are confident your project sits within permitted development (or you have the necessary consent), a high-performance insulated panel garden room kit can be one of the fastest and most thermally efficient ways to create usable space. Our QuadCore systems deliver excellent U-values, structural strength and a single-component build that keeps both construction time and long-term running costs low.
Browse our range of garden room kits or speak to the team for advice tailored to your site: www.insulatedpanelstore.co.uk or call 0808 196 9212.
Disclaimer
This is general guidance based on national rules current as of August 2026. Local authorities can interpret or further restrict permitted development rights. Always check with your local planning authority or seek professional advice for your specific site before starting work. This document does not constitute legal advice.