





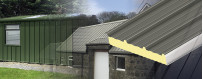
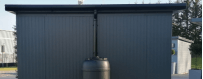

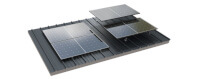
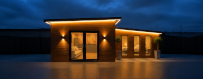
The Garland Garden Room | 7.7m x 5.5m
The Garland is a 7.7m x 5.5m flat-pack garden room built with Kingspan QuadCore insulated panels to the walls, roof and floor. A large, year-round space for an office, gym, studio or multi-use building. Shell only — add a solid base and your chosen door.
Built using high-performance insulated panels, The Garland delivers excellent thermal efficiency, structural strength and long-term durability.
*Please note our flat pack kits are shell only and do not include doors. The structural opening for the door is 3500 mm wide x 2105 mm high. For information and pricing on doors that fit out Garland Garden Room kit, visit Aluminium Trade Windows dedicated Medio page.
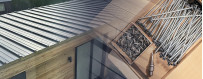
Each kit includes the Insulated Roof, Wall and floor panels, flashings, accessories and fixing kit. All you need to complete your build is a solid base and your door.
Please advise below if you require Concrete or Timber base fixings.
Description
The Garland is the large-format room in the standard garden room range: 7.7m x 5.5m, with 2.77m height. It is for customers who need more than a compact office — a multi-desk workspace, home business room, gym studio, entertainment space or multi-purpose garden building.
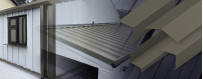
It is built with Kingspan QuadCore insulated panels for the walls, roof and floor, so the structure, insulation and weatherproof finish are all in one system. There is no timber or steel frame to construct. Cranked corners give a cleaner wall line and remove the need for extra wall flashings.
Once assembled, the room stays comfortable year-round: warm in winter, cool in summer. The anthracite finish is low-maintenance as it is, or you can overclad later if you want a different exterior. The panels can also be taken down and reused if you move or redesign the garden.
What’s included
Insulated roof, wall and floor panels, flashings, accessories and a full fixing kit.
What you add
A solid base and your chosen door. This is a shell kit — doors are not included. The structural door opening is 3500mm wide x 2105mm high. Please tell us if you need concrete or timber base fixings.
Why choose The Garland
- 7.7m x 5.5m footprint with 2.77m height
- Kingspan QuadCore insulation to walls, roof and floor
- No timber or steel substructure
- Fast to close in, with cranked corners for a cleaner finish
- Designed for year-round use
- Anthracite finish
- Panels can be dismantled and reused
Good to know
- This is a large building. Check planning and Building Regulations for your site and intended use before you build — the floor area is over 30m²
- Need the same length in a slimmer footprint? See The Magna (7.7m x 3.3m)
We have a dedicated technical team who can offer full support throughout your project from concept to completion. Want to talk through your project with our team? Get in touch on 0808 196 9212 or email: info@insulatedpanelstore.co.uk
Request a copy of our Installation guide
FINANCE NOW AVAILABLE ON ALL ORDERS OVER £2,000. CLICK HERE FOR MORE INFORMATION
Information
Shipping
Once you have placed your order, a member of our team will call to arrange a suitable date and time for your delivery.
Our assisted delivery service is all about making your delivery as easy for you as possible. We have a dedicated team of drivers who will safely offload your delivery to a convenient space at your property.
Click & Collect
Our sales team will contact you to tell you what time your order will be available to collect from our site here in Holywell, North Wales.
Delivery Charges
If you have opted for delivery, our team will be in touch to arrange a suitable date for your delivery.
Returns
Our team are on hand to support you. Choose from the options below for getting in contact with us.
Email:
info@insulatedpanelstore.co.uk
Support Hotline:
0808 196 9212
Specifications
| Width | 7.7 m |
| Depth | 5.5 m |
| Insulation Core | Kingspan QuadCore |
| Height | 2.77 m |
| Outside Colour | Anthracite |
| Estimated Build Time | Less Than A Day |
| Inside Colour | White |
| Wall Thickness | 100mm |
